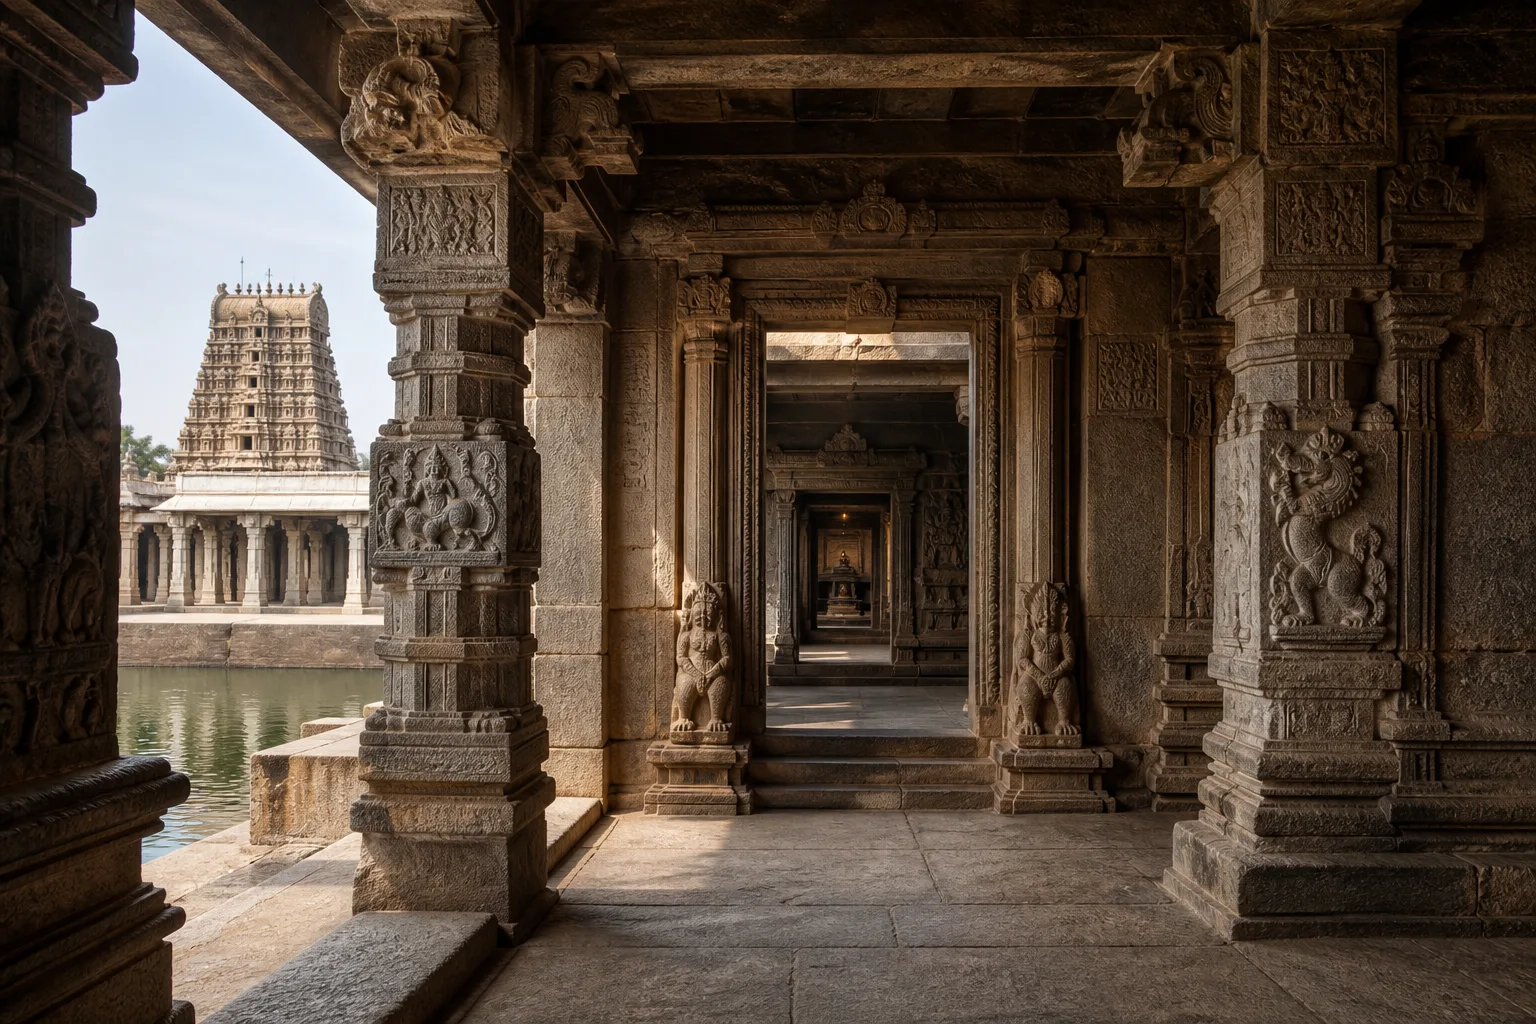
Read relationships before naming parts
Temple architecture is often taught as a vocabulary list: gopuram, mandapa, prakaram, vimana and sanctum. The words matter, but a list can leave the building strangely flat. Architecture becomes legible when one asks how a gateway controls arrival, how an enclosure establishes a threshold, how a hall gathers people, how an axis directs attention and how the tower over a shrine relates to the towers at the perimeter. The same term can describe spaces of different date, scale, material and use.
Tamil Nadu also resists a single temple type. A Pallava sandstone complex at Kanchipuram, a Chola granite monument in the Cauvery delta, a large later temple city with towering gateways and a modest local shrine do not tell the same architectural story. Many have grown across centuries through patronage, repair and changed ritual needs. The aim is therefore not to identify one perfect Dravidian plan, but to observe evidence carefully and let each complex explain which relationships matter.
Sources for this section: UNESCO Chola temples, ASI Kailasanatha plan.
The architectural reading begins outside
A temple can organise the street, settlement or landscape around it before any gateway appears. Processional streets, bazaars, chariot routes, tanks, subsidiary shrines and directional approaches can extend sacred and institutional space beyond the enclosing wall. In a temple town, the path of arrival may be as historically meaningful as the facade. At a hill or coastal temple, topography can replace the regular street grid with a different sequence of ascent, view and threshold.
Look for an axis, but do not assume perfect symmetry. Many complexes align principal gateways, halls and shrines, while subsidiary sanctums, later structures, tanks and service areas create additional directions. A modern queue can also redirect movement without changing the historic plan. Stand where permitted and compare what the eye expects to see with what the building actually reveals. The gap between a formal axis and lived circulation often explains how an old complex continues to function.
Sources for this section: Srirangam temple, HR&CE conservation overview.
Gopuram: gateway tower and urban threshold
A gopuram rises above an entrance through an enclosure wall. In large later complexes, gateway towers can dominate the skyline and announce the temple from surrounding streets. Their lower passage manages actual entry while the superstructure carries tiers of architectural and sculptural work. Height and ornament make a gopuram visually powerful, but they do not prove that it is the oldest part of the site or that the principal sacred focus lies within the tower itself.
Compare Madurai or Srirangam, where multiple enclosure gateways shape a temple-city experience, with the Great Living Chola Temples, where the sanctuary vimana can command the composition. At Kanchipuram, early structures and later gateway additions may coexist. This is why a photograph of the tallest tower cannot date the entire complex. Read masonry, inscriptions, published chronology and the relationship between gateways before assigning one dynasty or period to everything visible.
Sources for this section: Srirangam temple, Temples of Kanchipuram.
Prakaram: enclosure understood through movement
Prakaram can refer to an enclosure, surrounding wall or circumambulatory zone, depending on context. In a large complex, successive prakarams create layers between city and sacred centre. They may contain corridors, subsidiary shrines, kitchens, gardens, offices, sculpture, painting and spaces for queues or festival preparation. Moving through them can change sound, light, scale and access. The architecture is not only the wall but the ordered relationships that the enclosure makes possible.
Circumambulation gives movement religious meaning, yet visitor circulation does not always reproduce the complete ritual route. Barriers, separate queues, conservation controls and ceremonies may close or redirect a zone. At Kailasanatha Temple in Kanchipuram, the enclosure and attached subsidiary shrines belong to a very different scale and chronology from the vast prakarams of Srirangam. The shared word is a starting point for comparison, not evidence that the spaces work identically.
Sources for this section: ASI Kailasanatha plan, Srirangam temple.
Mandapa: a hall defined by use as well as pillars
Mandapa is often translated as hall or pavilion. Some stand before a sanctum as part of an axial sequence; others support assembly, marriage ritual, festival display, music, dance, waiting, processional movement or rest. Names such as mukha-mandapa, maha-mandapa and ardha-mandapa can indicate position or scale, while other names identify a particular ceremonial association. Translation should not turn all pillared spaces into one generic public hall.
Pillars naturally attract attention through carving, proportion and rhythm, but the space between them is equally important. It determines how groups, ritual objects and processions can move. The Airavatesvara Temple at Darasuram is noted for its chariot-conceived front mandapa, while later complexes can contain vast halls developed under different patrons. A hall may also have changed use. Describe what the source establishes and what present observation shows without silently merging the two.
Sources for this section: UNESCO Chola temples, Chola temples evaluation.
Sanctum and vimana: distinguish sacred interior from tower above
The garbhagriha, commonly translated as sanctum or womb chamber, is the principal sacred interior in many Hindu temples. Access is structured through thresholds, vestibules, halls and ritual practice. The vimana is the architectural structure rising over the shrine in southern temple terminology. Confusing vimana with gopuram collapses the centre and perimeter: one marks the sanctuary vertically, while the other commonly rises over an entrance through an enclosure.
At Brihadisvara in Thanjavur, the soaring sanctuary tower dominates the composition and makes the distinction especially clear. At large later temple cities, entrance gopurams can become the most visible elements from outside even though the sacred focus remains deeper within. Not every visitor can enter every threshold, and architectural understanding does not require forcing access. The sequence, roofline and relationship of volumes can often be read from permitted public areas.
Sources for this section: UNESCO Chola temples, Chola temples evaluation.
Temple tanks connect architecture, ritual and settlement water
A temple tank can establish an open spatial counterpoint to dense halls and enclosures. Steps, retaining edges, pavilions, nearby streets and reflected towers turn water into architecture. Tanks can support ritual associations, festival movement and civic memory, while their historical relationship with water supply or drainage varies by place. A visible tank should not be assumed to be ancient in every part, full throughout the year or open for bathing.
Potramarai Kulam at Meenakshi Amman Temple belongs within the experience of the complex, while other temples connect to rivers, coastal theerthams, wells or tanks outside the main enclosure. Read location before applying a generic explanation. Water quality, depth, access and safety are current facts. Follow barriers and temple instructions, and avoid feeding animals or leaving material in the water unless a recognised practice and authority clearly permits it.
Sources for this section: Meenakshi temple, HR&CE conservation overview.
Sculpture and inscriptions are evidence, not decoration alone
Temple sculpture can mark thresholds, occupy wall niches, animate pillars and organise narratives across a surface. Its iconography may relate to the deity, patron, sectarian tradition, ritual use or wider artistic programme. Weathering, replacement, repainting and conservation complicate what appears original. A compelling guide story should never be accepted merely because it matches the figure's pose; reliable interpretation requires context and comparative evidence.
Inscriptions can record gifts, taxes, personnel, land, ritual provision, repairs, royal claims and institutional decisions. They are not neutral transcripts of all temple life, yet they can anchor chronology more securely than visual guesswork. UNESCO and ASI records for major Tamil Nadu monuments repeatedly rely on inscriptional evidence. Never rub, chalk, touch or trace an inscription. Record its location where photography is allowed, then consult an epigraphic publication or responsible interpretation.
Sources for this section: UNESCO Chola temples, ASI Kailasanatha plan, Srirangam temple.
A temple can contain several building histories
Dynastic labels are useful when evidence connects a structure, inscription or patron to a historical period. They become misleading when applied to an entire living complex that has expanded for centuries. A Pallava core may carry Chola inscriptions; a Chola temple may include later shrines, gateways or paintings; Nayaka-period halls can transform circulation around earlier sacred centres. Repair and conservation add further visible layers without belonging to a royal dynasty at all.
The Great Living Chola Temples show both the strength and limit of stylistic grouping. They share an important imperial and architectural context, yet Brihadisvara at Thanjavur, Gangaikondacholisvaram and Airavatesvara at Darasuram are not copies. Kanchipuram's temples likewise demonstrate development across forms and periods. Ask which element a date describes, who supports the attribution and whether a later addition changed how the earlier work is experienced.
Sources for this section: UNESCO Chola temples, Temples of Kanchipuram.
Architecture remains part of living sacred space
A plan drawing can clarify walls and axes while omitting worship, sound, lamps, offerings, festivals, maintenance and the ordinary movement of a temple community. Many Tamil Nadu temples are both historic structures and active religious institutions. A mandapa may hold an art-historical programme and a current queue. A processional route may be architectural evidence and needed space for worship. Reading well means refusing to make monument and sacred place compete.
Visitor conduct follows from that recognition. Keep processional and queue routes clear, dress for a place of worship, remove footwear where directed and treat photography as permission rather than entitlement. Do not touch sculpture, lean on carved pillars or occupy a threshold for a portrait. Current access, devices, bags and dress rules differ among temples and can change. Use the named temple's official channel instead of publishing a universal rule from memory.
Sources for this section: HR&CE conservation overview, HR&CE temple directory.
Use a seven-question reading method
Begin with seven questions. What does the approach reveal about town or landscape? Which gateway controls entry? How many enclosure layers can you distinguish? Where do halls gather or redirect movement? Which volume marks the principal shrine? What evidence dates sculpture, inscription or addition? How is the space being used now? These questions keep vocabulary connected to observation and prevent the tallest or most ornate element from becoming the whole story.
Then compare your observations with authoritative sources and the permanent guide. A site plan may correct an apparent axis; an inscription can revise a visual date; an official notice may make a historically accessible zone unavailable today. Use Maps to understand broad location, never as proof of internal access. The reward is not mastery after one visit. It is a more careful attention through which differences among Chola, Pallava, later temple-city and local sacred architectures become visible.
Sources for this section: ASI Kailasanatha plan, UNESCO Chola temples, HR&CE temple directory.
Material changes what architecture can do
Granite, sandstone, brick, lime, timber, stucco, metal and paint appear in different combinations across Tamil Nadu temples. Material affects span, carving depth, weathering, repair and visual weight. A granite base can support brick-and-stucco work above; a sandstone wall may preserve exceptionally detailed sculpture while remaining vulnerable to erosion; painted stucco can belong to a later gateway tradition rather than imitate dressed stone. Naming the material prevents style from becoming purely decorative language.
Construction evidence also reveals sequence. Joints, changes in masonry, blocked openings, added plaster and differences in tooling may suggest alteration, but a visitor should not date them without professional study. Conservation can intentionally introduce compatible material or visible repairs. What looks new is not automatically inauthentic, and what looks ancient may be a later reconstruction. Use ASI, HR&CE and published conservation records before turning a surface impression into chronology.
Light is material evidence too. Deep granite halls absorb and frame illumination differently from an open court, while painted surfaces can lose legibility under harsh contrast. Let the eye adjust instead of using flash, and notice how column spacing, roof height and doorway depth control brightness. A dark interior is not unfinished architecture waiting for a camera to correct it; shadow may be integral to the spatial transition toward the shrine.
Sources for this section: ASI Kailasanatha plan, HR&CE conservation overview.
Conservation changes how a space can be encountered
Temple conservation must negotiate structural stability, water, biological growth, crowds, worship and the survival of sculpture, painting or inscription. A rope, scaffold or closed mandapa is not an obstacle placed for tourists; it may protect people, fabric or ritual work. At living temples, ASI and HR&CE responsibilities can intersect with temple administration and worship. The management context differs by monument and should be named carefully.
Visitors support conservation through restraint: do not touch carvings, scratch names, apply substances, climb a platform or cross a barrier for a photograph. Flash, tripods and drones can be restricted even when ordinary photography is allowed elsewhere. Check current signs and authorised staff because an older guide cannot certify access. Architecture is best read with patience, including the willingness to leave a temporarily unavailable element unread.
Sources for this section: UNESCO Chola temples, HR&CE conservation overview, HR&CE temple directory.
Sources & Further Reading
These authoritative references support the historical, geographic, or seasonal context in this story. Current conditions and operating details still require a fresh official check.
- Great Living Chola Temples · UNESCO World Heritage Centre
- ICOMOS Evaluation of the Great Living Chola Temples extension · UNESCO World Heritage Centre / ICOMOS
- Conservation Management Plan for Kailasanatha Temple, Kanchipuram · Archaeological Survey of India
- Temples of Kanchipuram · UNESCO World Heritage Centre Tentative List
- Sri Ranganathaswamy Temple, Srirangam · UNESCO World Heritage Centre Tentative List
- Temple conservation and cultural heritage overview · Tamil Nadu Hindu Religious and Charitable Endowments Department
- Tamil Nadu temple directory · Tamil Nadu Hindu Religious and Charitable Endowments Department
- Arulmigu Meenakshi Sundaraswarar Temple · Tamil Nadu Hindu Religious and Charitable Endowments Department
Related Stories
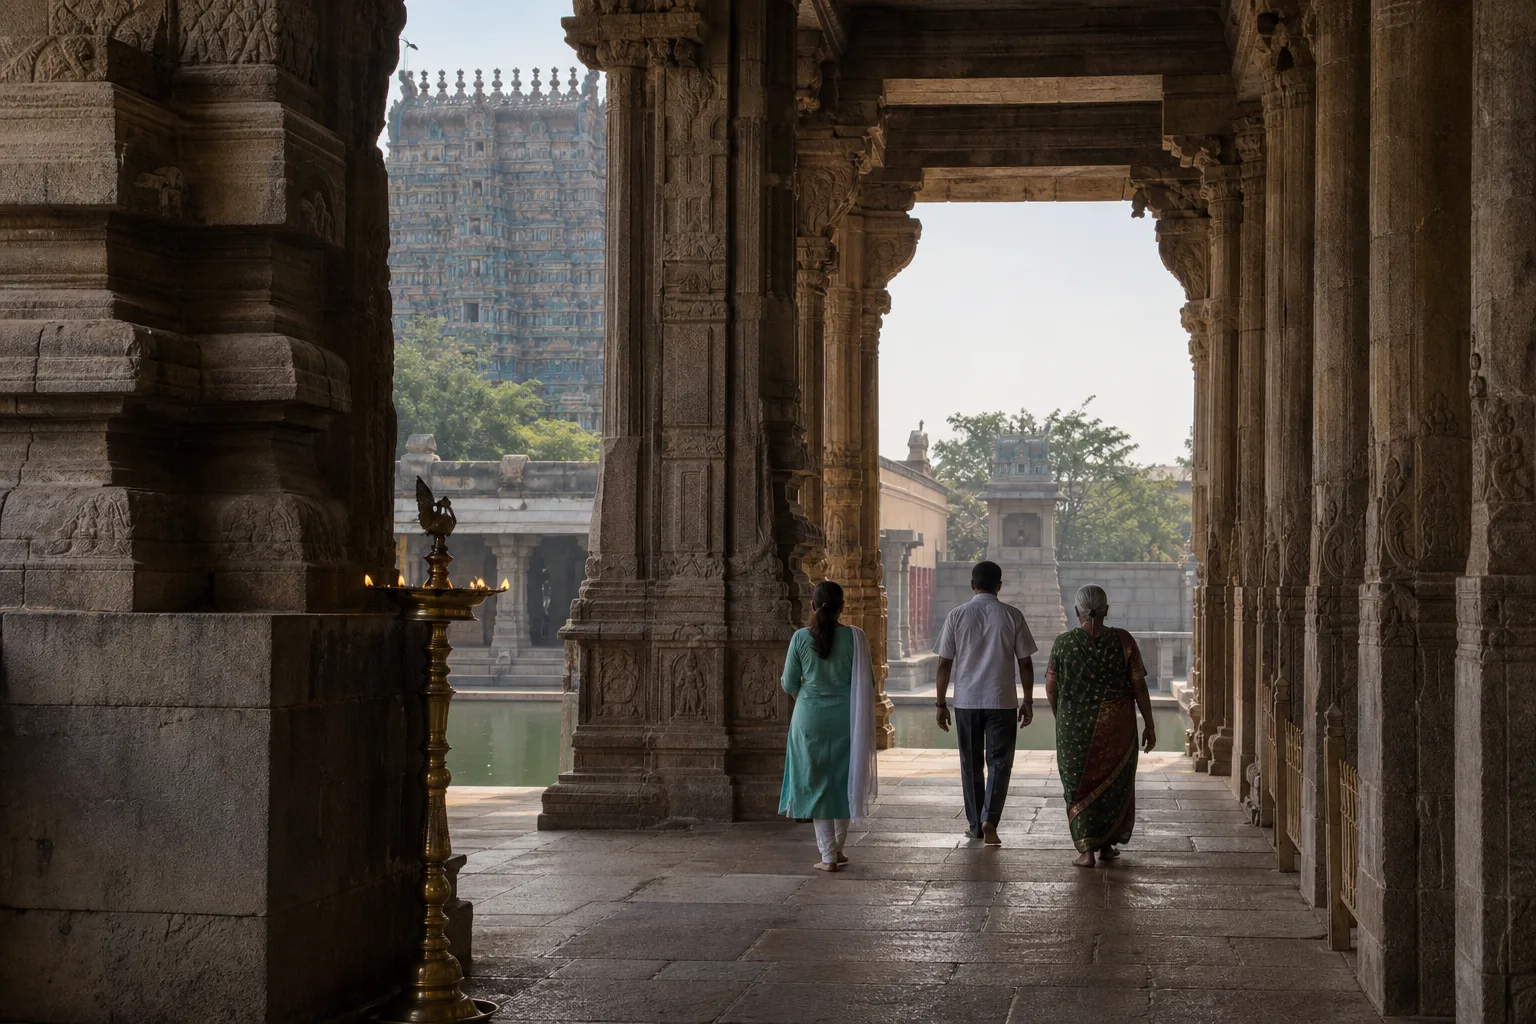
How to Read a Tamil Nadu Temple: Architecture, Ritual Space and Respectful Travel
A visitor's guide to reading temple architecture and ritual space without forgetting that the monument is also a living sacred place.
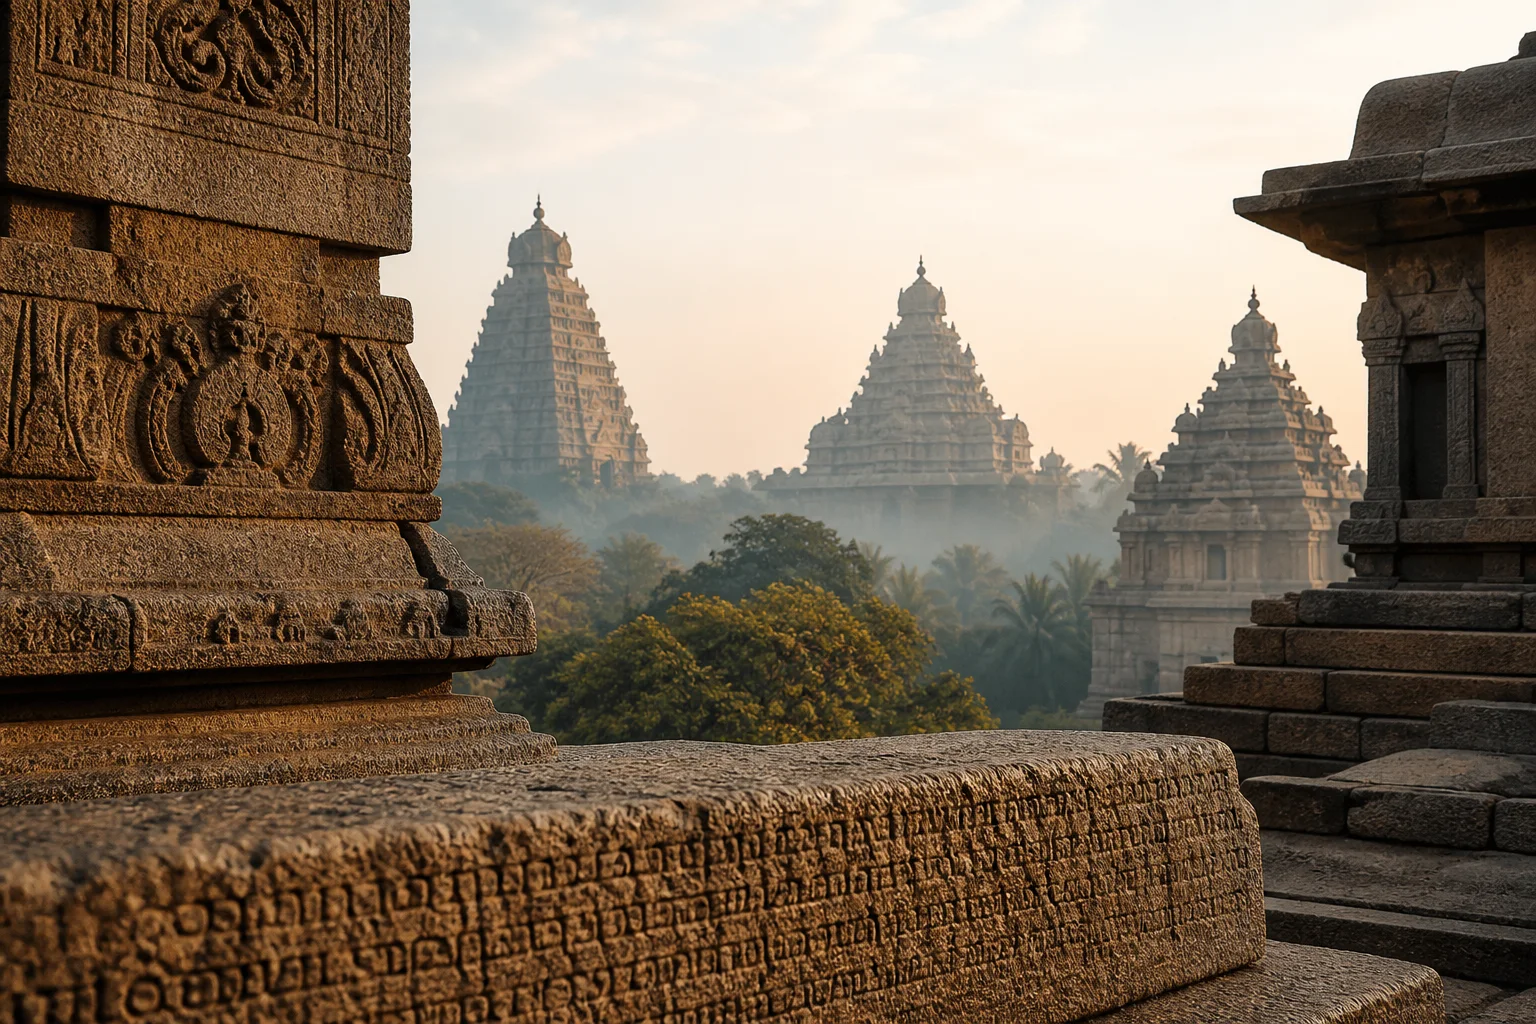
A Journey Through Chola Heritage in Tamil Nadu
Follow a thoughtful route through three living Chola temple landscapes, learning to read architecture, inscriptions, patronage, and place without rushing.
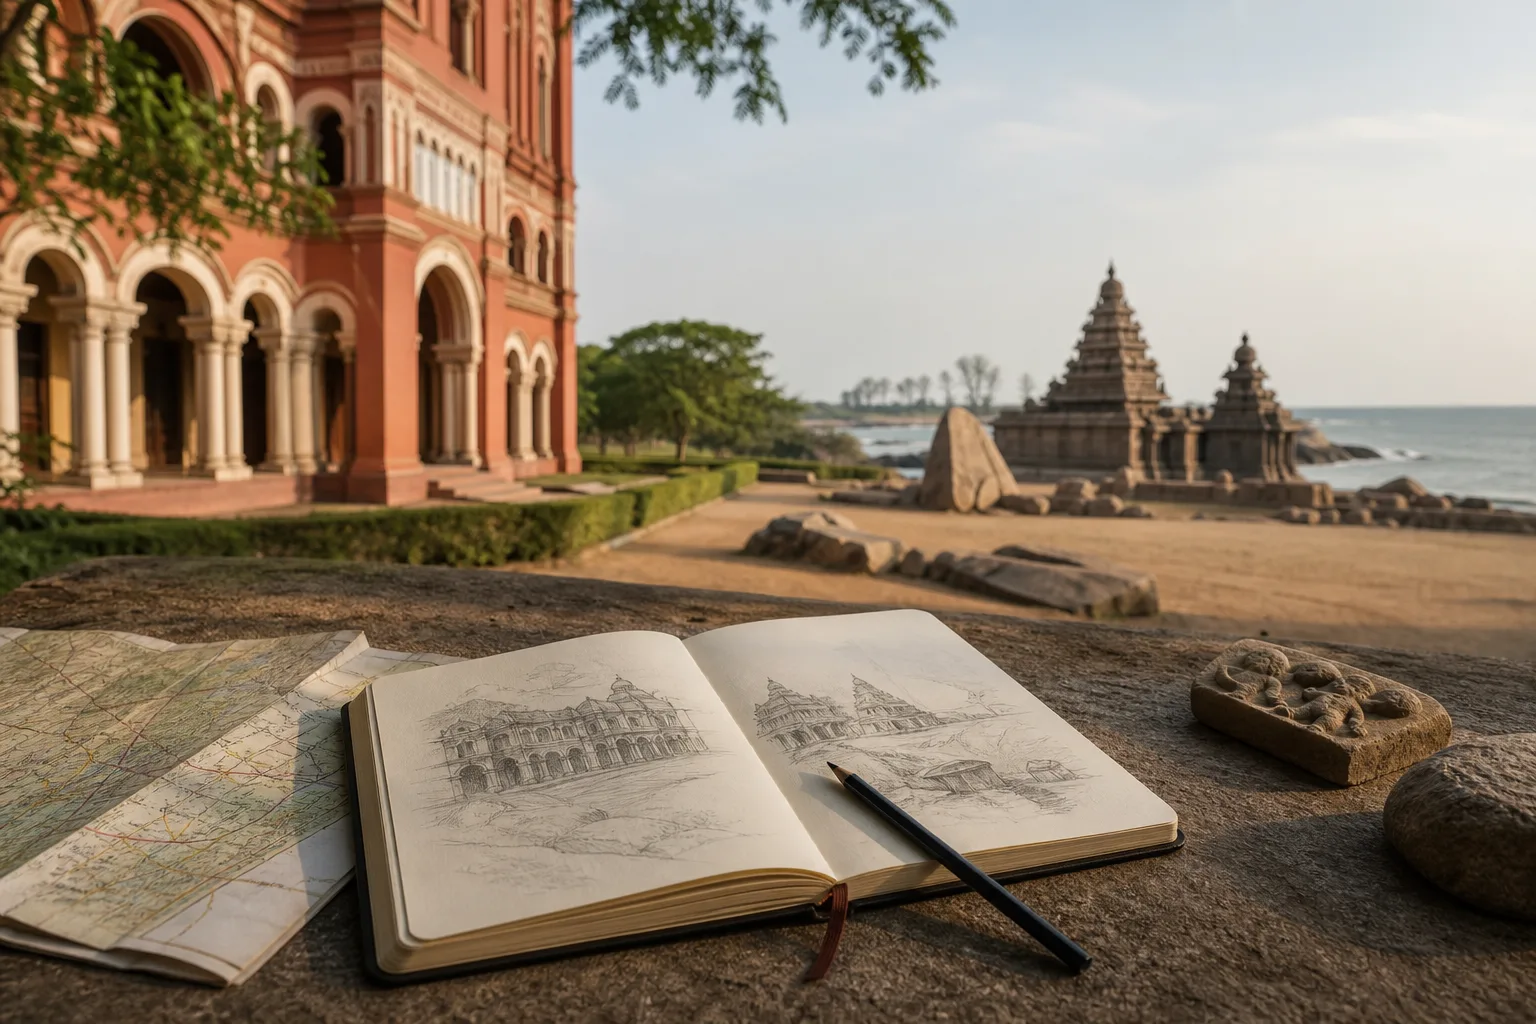
A Heritage Weekend from Chennai: How to Choose a Meaningful Route
A practical way to shape a heritage weekend from Chennai around one good question, a measured pace, and a choice between city and nearby extensions.
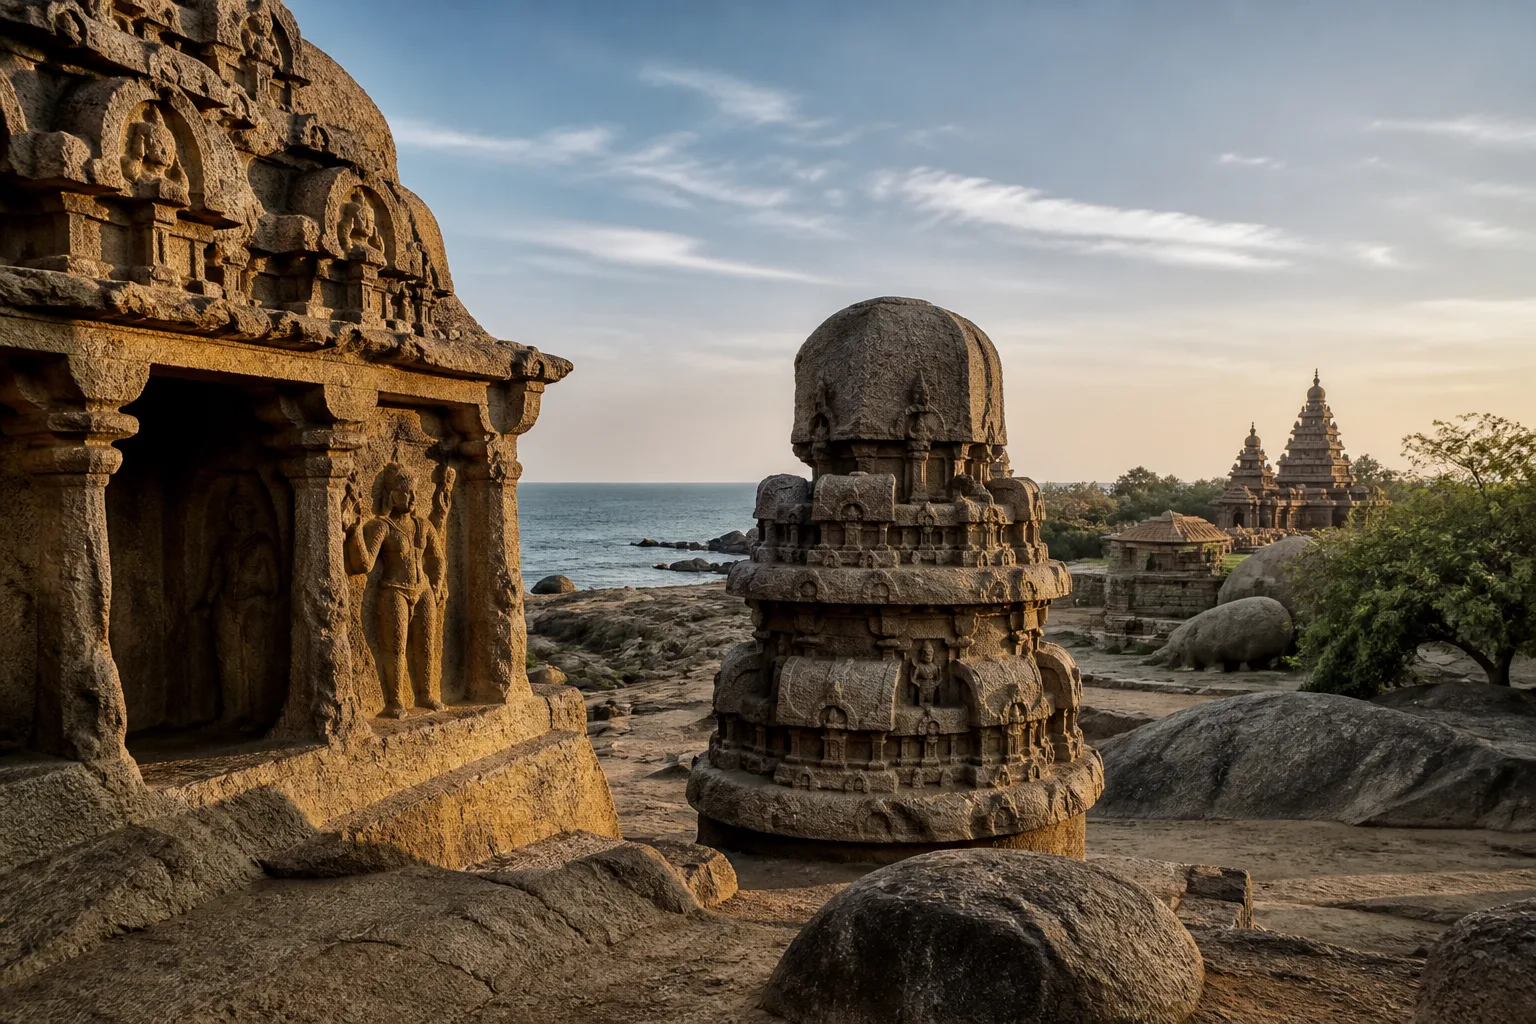
Beyond the Cholas: Exploring Pallava Heritage Across Tamil Nadu
Follow Pallava heritage from Kanchipuram's sacred city to Mamallapuram's coastal stone workshop, learning to compare form, material and evidence.
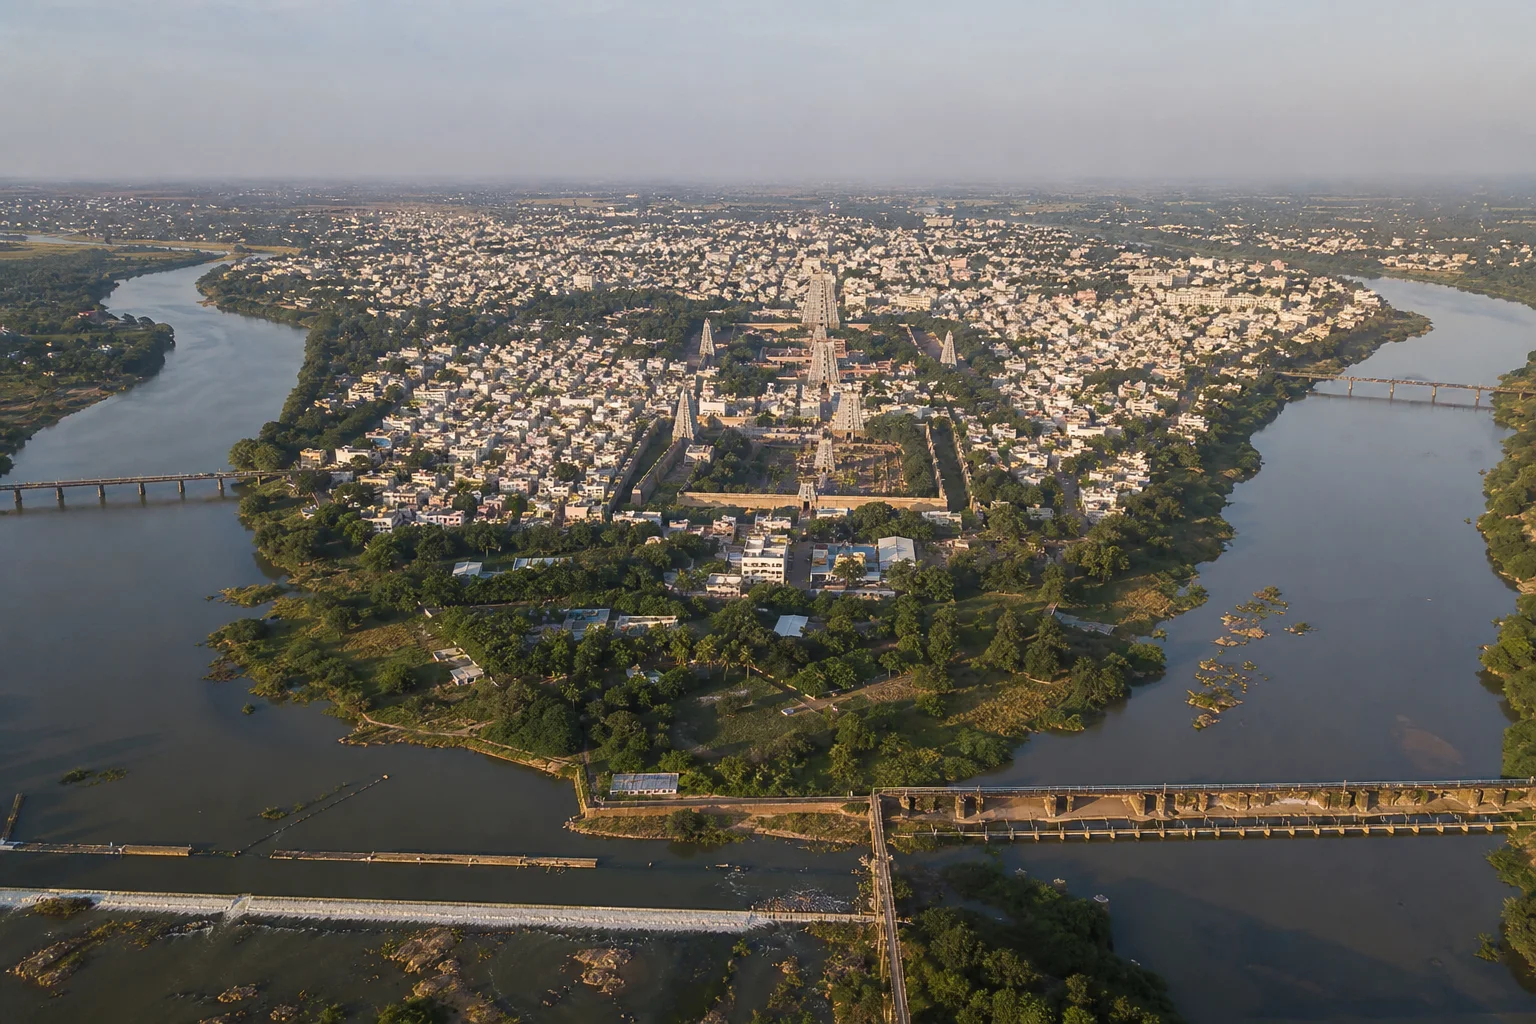
Srirangam Beyond the Temple: Island, Sacred Town and Pilgrimage Landscape
Look beyond a single monument to understand how rivers, streets, enclosures, worship and everyday settlement make Srirangam a distinctive sacred town.
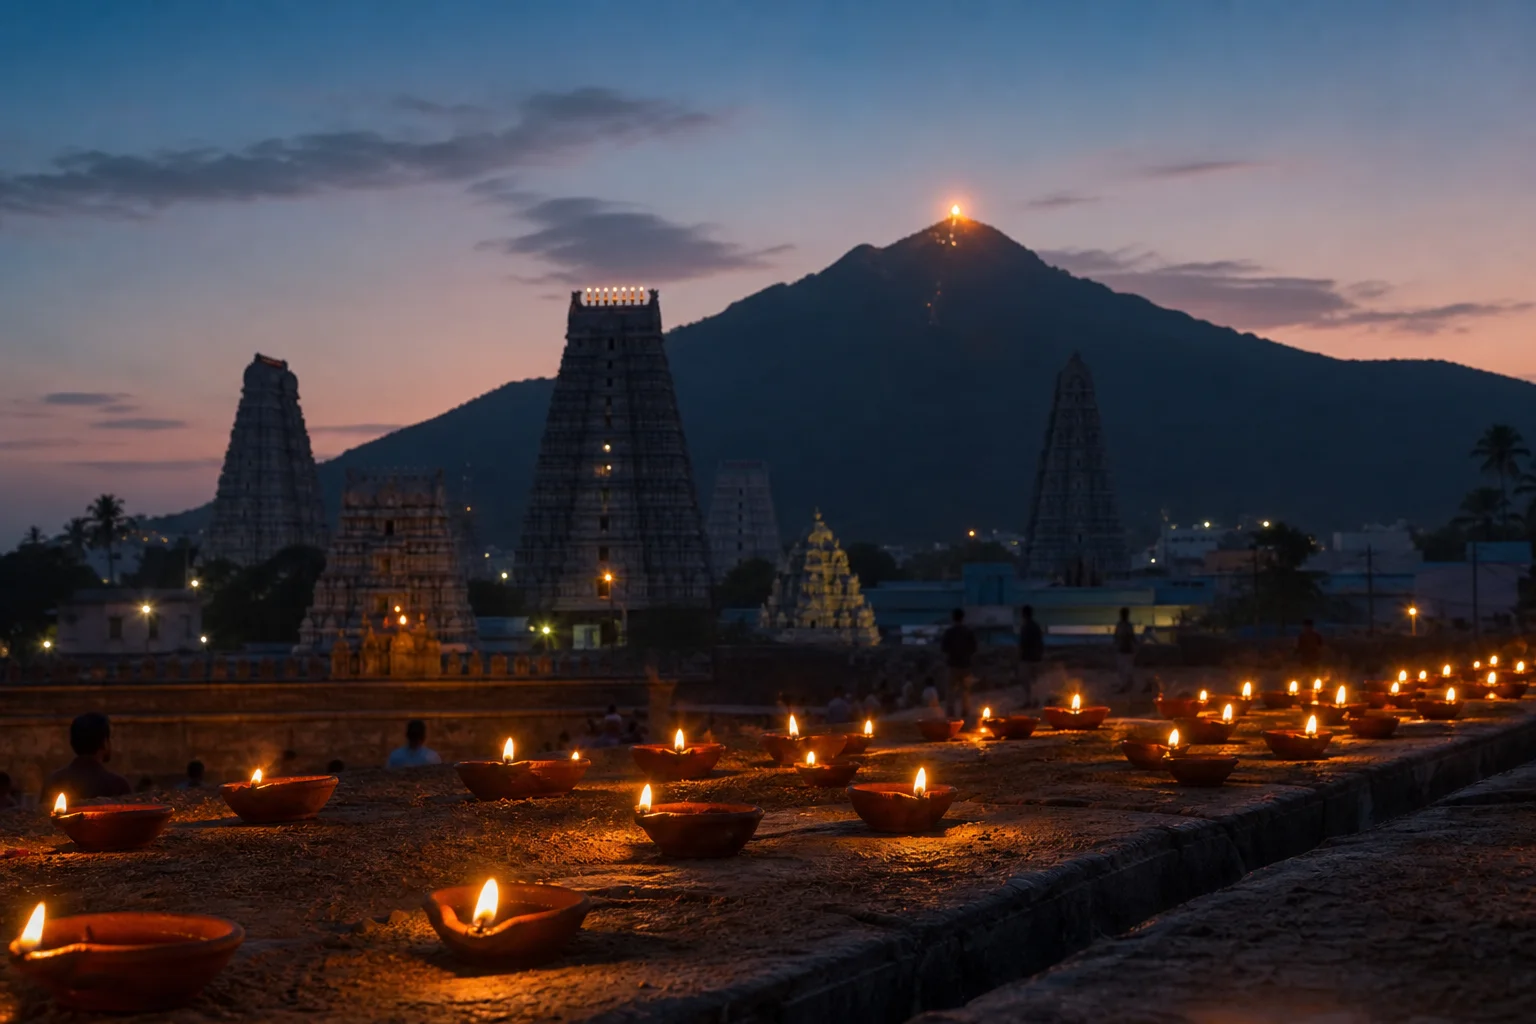
Karthigai Deepam in Tiruvannamalai: Hill, Temple and Town
A sacred-geography guide to Tiruvannamalai's festival of light, with clear boundaries between enduring meaning and changing public arrangements.
Frequently asked questions
What is the difference between a gopuram and a vimana?
A gopuram commonly rises over an entrance through an enclosure, while a vimana is the architectural structure over a shrine. Their prominence varies by temple and period.
Is a mandapam always a public assembly hall?
No. Mandapas differ in position, scale, date and use. They may support ritual, gathering, procession, performance, waiting or other functions.
Do all Tamil Nadu temples follow one Dravidian plan?
No. Shared terms help comparison, but dynasty, date, deity, landscape, material, patronage, later additions and current use produce substantial differences.
Can architecture be studied during worship?
Yes, with restraint. Keep sacred and processional activity primary, follow current rules and accept that some zones or moments are not available for architectural observation.
Editorial attribution
Prepared and reviewed by My Tamil Nadu Editorial Desk. Modified 20 August 2026.